
Search News
Industry Portal
Popular Tags
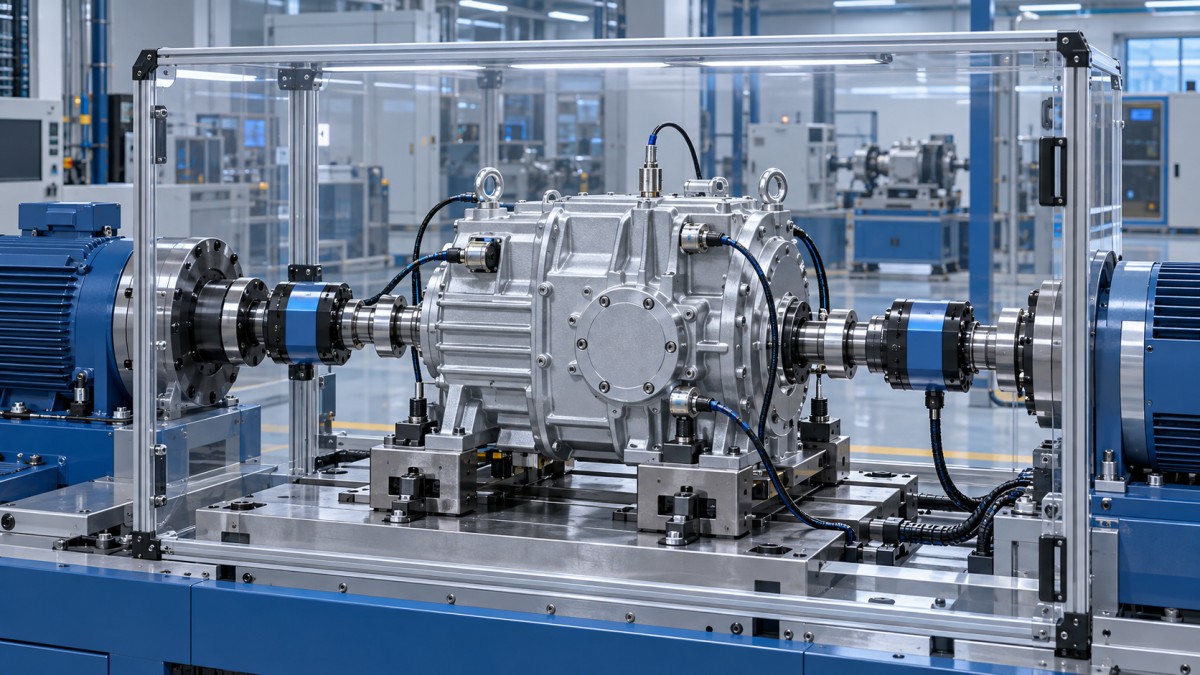
Intelligent Gearbox Verification Workstations: Defining Pass/Fail Criteria
Author
Marcus Torque
Time
Oct 16, 2026
Pageviews

A gearbox can meet dimensional specifications and still fail under load. Defensible pass/fail criteria therefore require more than drawing tolerances: they must connect measurable behavior to the gearbox’s intended duty, operating conditions, and failure consequences. An intelligent gearbox verification workstation can automate that evaluation, but automation does not make an acceptance limit valid.
The essential distinction is between a product that fails its requirements, a test that cannot support a reliable decision, and a condition that requires the workstation to stop safely. Treating all three as the same “fail” obscures defects, encourages unnecessary rejection, and can leave safety functions dependent on ordinary inspection software.
Acceptance starts with the application, not the sensor
No single set of torque, backlash, vibration, and temperature limits applies to every gearbox. A positioning gearbox must control lost motion and stiffness; a continuous-duty reducer must manage losses and thermal loading; a gearbox exposed to reversing loads must tolerate behavior that a one-direction test may never reveal.
Acceptance requirements should originate in approved product specifications, contractual requirements, and application validation. Gear-rating calculations and design qualification provide supporting evidence, but they do not automatically define production test limits. A short end-of-line test cannot demonstrate fatigue life merely because the unit survives a brief overload.
Every criterion needs an associated test condition. “Backlash below the limit” is incomplete without the measurement location, applied reversing torque, shaft restraint, temperature, and treatment of fixture compliance. Likewise, a vibration limit has little meaning without speed, load, sensor position, mounting method, bandwidth, and signal processing.
The practical requirement is a controlled acceptance specification linking each characteristic to its method, conditions, limit, decision rule, and response to an invalid test. This prevents a software recipe from becoming the undocumented authority for product quality.
What standards establish—and what they do not
Standards provide different kinds of evidence. ISO 6336 addresses load-capacity calculation for spur and helical gears, while the ISO 1328 series addresses accuracy classification for cylindrical gears. Neither supplies a universal finished-gearbox acceptance schedule covering noise, thermal behavior, leakage, and backlash.
ISO/IEC 17025 establishes competence requirements for testing and calibration laboratories. It is relevant when selecting calibration services or structuring laboratory controls, but laboratory accreditation does not certify that a particular gearbox design is fit for its application. The accredited scope must cover the relevant activity.
For conformity decisions, ILAC-G8 provides guidance on decision rules and statements of conformity. ISO 14253-1 addresses conformity decisions for geometrical product specifications with measurement uncertainty; its scope should not be extended automatically to every dynamic gearbox measurement. The governing specification or contract must establish the applicable decision rule.
Workstation safety belongs to a separate standards framework. ISO 12100 supports machinery risk assessment and risk reduction; IEC 60204-1 addresses electrical equipment of machines. ISO 13849-1 or IEC 62061 can support the design of safety-related control systems, with verification and validation appropriate to the selected framework.
The applicable editions, national adoptions, and legal obligations depend on the installation and destination market. A workstation’s conformity documentation is not a substitute for gearbox acceptance evidence, and meeting a gearbox specification does not establish the workstation’s machinery compliance.
Translate failure mechanisms into measurable limits
A useful test detects a relevant failure mechanism rather than simply generating a convenient number. Instrument selection and acceptance criteria should follow that logic.
Backlash deserves particular care because reversal measurements can include both clearance and elastic deformation. If the requirement concerns mechanical clearance, the method must distinguish it from torsional compliance. Measuring across external couplings without accounting for their contribution can reject an acceptable gearbox or conceal excessive gearbox clearance.
Efficiency also requires a defined measurement boundary. Input and output mechanical power should be measured under suitable steady conditions, with rig losses addressed. At low transmitted power, small torque offsets can dominate the calculated efficiency. A result obtained there may be unsuitable for acceptance even when every instrument remains within its calibration period.
For vibration, an overall RMS value can conceal a localized defect or be elevated by fixture resonance. Order-based or frequency-specific features may improve discrimination, but their limits still need validation across operating conditions and acceptable product variation. Generic machine-vibration severity limits should not be assumed appropriate for a small gearbox on a test fixture.
A short thermal test has a similar limitation. Unless a validated relationship connects the observed transient to the required operating behavior, it demonstrates only performance during that test window—not continuous-duty thermal suitability.
Define the decision rule before testing borderline units
Measurement uncertainty determines how strongly a result supports conformity. Relevant contributions can include calibration uncertainty, resolution, repeatability, mounting variation, alignment, temperature effects, sampling, and corrections for fixture behavior. The budget must represent the complete method, not just the sensor’s data-sheet accuracy.
Consider an illustrative backlash requirement with an upper specification limit of 10 arcminutes. A measurement of 9.6 arcminutes with an expanded uncertainty of 0.8 arcminutes is numerically below the limit, but the uncertainty interval extends above it. This does not automatically prove nonconformity; it shows that the decision depends on the agreed rule.
Under a conservative guarded-acceptance rule, conformity at an upper limit might require the measured value plus the expanded uncertainty to remain at or below the specification limit. With those illustrative values, the unit would not qualify for automatic acceptance. It could enter a hold zone rather than being declared defective.
A simple-acceptance rule instead compares the measured value directly with the specification limit. It can be appropriate where the governing requirements permit it, but the associated false-acceptance and false-rejection risks must be understood. Guard bands can also be designed using explicit risk targets; their width need not always equal expanded uncertainty.
The crucial control is consistency. The rule should identify the uncertainty basis, acceptance boundaries, and treatment of inconclusive results before production testing begins. Repeatedly retesting a borderline unit until it produces one passing result introduces selection bias unless a predefined procedure governs repetition and interpretation.
If too many units enter the hold zone, improving measurement capability may be more effective than widening product tolerances. Better fixturing, temperature control, sensor range selection, or a longer stabilization period can strengthen decisions without changing the engineering requirement.
Keep product rejection separate from safe shutdown
A product acceptance limit answers whether the gearbox meets its requirements. A safety interlock protects people and equipment against hazards such as rotating shafts, coupling failure, unexpected motion, excessive speed, or uncontrolled loading. These limits may use related variables, but they serve different purposes and require different design assurance.
A gearbox temperature above its acceptance threshold may justify rejection while the rig remains safe to operate. Conversely, an open guard must trigger the required protective response even when torque, vibration, and temperature are all acceptable.
The required performance of safety-related control functions must follow the workstation risk assessment. An ordinary PLC comparison, dashboard alarm, or AI anomaly score does not become a validated safety function merely because it can request a stop. The architecture must address foreseeable faults and verify the required protective behavior.
Stopping also needs mechanical analysis. Removing drive torque may leave rotating inertia, gravity-driven motion, or stored torsional energy. Guarding, braking, isolation, and access conditions must reflect those hazards. A safety trip should retain its cause and test state; incomplete measurements must not be converted into a passing product result.
Prove that the workstation can discriminate
Calibration establishes measurement traceability, but does not by itself prove that the workstation can distinguish acceptable from unacceptable gearboxes. Measurement-system studies should examine repeatability and reproducibility across relevant mounting cycles, operators where applicable, fixtures, and operating conditions.
Validation should include representative acceptable units and independently characterized nonconforming conditions. Where seeded defects are used, their severity and physical behavior must be justified. An artificially loose coupling, for example, may not reproduce the vibration signature of internal gear damage.
A reference gearbox is useful for monitoring drift, but it is not an invariant calibration standard: its lubricant, bearings, and gears can change. Reference checks therefore need controlled conditions, monitoring limits, and a response procedure. Sensor replacement, fixture repair, drive tuning, and software changes should trigger an assessment of whether revalidation is necessary.
Process control limits must remain distinct from product specification limits. A statistically unusual result can still meet the product requirement; a stable process can consistently produce nonconforming units. Automatically adjusting acceptance thresholds to follow recent production data risks normalizing deterioration.
Use intelligent analysis without hiding the acceptance basis
An intelligent gearbox verification workstation may combine deterministic limits with signal analysis or machine-learning models. Such tools can detect patterns that a single threshold misses, but an anomaly score is not inherently a measure of defect severity or operational risk.
Any model influencing release decisions needs a documented validation scope: gearbox variants, operating conditions, defect categories, and known limitations. A model validated for one ratio, lubricant, or housing configuration should not silently govern another. Missing or out-of-range inputs should produce a controlled exception, not an improvised classification.
Where models update, their versions and release authority must be controlled. A failed unit must not become acceptable solely because an algorithm adapted to a changing production distribution. Acceptance must remain connected to an approved requirement and a reproducible decision rule.
Make every release decision reconstructable
A traceable record needs more than a serial number and green indicator. It should preserve product configuration, recipe revision, relevant software or model version, instrument identity and calibration status, actual operating conditions, measured results, applied limits, decision-rule reference, and final disposition. Retests, interruptions, and overrides must remain visible.
Raw waveforms need not be retained indiscriminately, but records should preserve enough evidence to investigate the failure mechanisms the test claims to detect. Access controls and change logs should prevent acceptance limits from being edited without authorization.
The strongest release system preserves meaningful outcomes: accepted, nonconforming, and unresolved or invalid. Unresolved units require controlled disposition, not automatic acceptance. That separation keeps measurement limitations visible and ensures that a pass means the gearbox met a defined requirement under a valid, traceable test—not merely that the workstation completed its cycle.
Recommended News
- 2026/10/24Car Spare Parts: How to Check Fitment and Avoid Ordering the Wrong PartOrder car spare parts with confidence. Learn how to verify VINs, OEM numbers, and fitment details to avoid costly mistakes and choose the right replacement first time.
- 2026/10/23How Do You Select a Motion Control System for Synchronized Axes?How do I select a motion control system for synchronized axes? Discover key timing, feedback, and performance checks to choose confidently and reduce costly integration risks.
- 2026/10/23Integrating End-of-Line Sortation with Packing Stations and Conveyor ControlsOptimize end of line sortation with coordinated packing stations and conveyor controls. Learn how to prevent bottlenecks, improve routing accuracy, and handle exceptions reliably.