
Search News
Industry Portal
Popular Tags
Is diagnostic equipment still accurate after heavy use?
Author
Lina Cloud
Time
May 30, 2026
Pageviews
Is Diagnostic Equipment Still Accurate After Heavy Use?
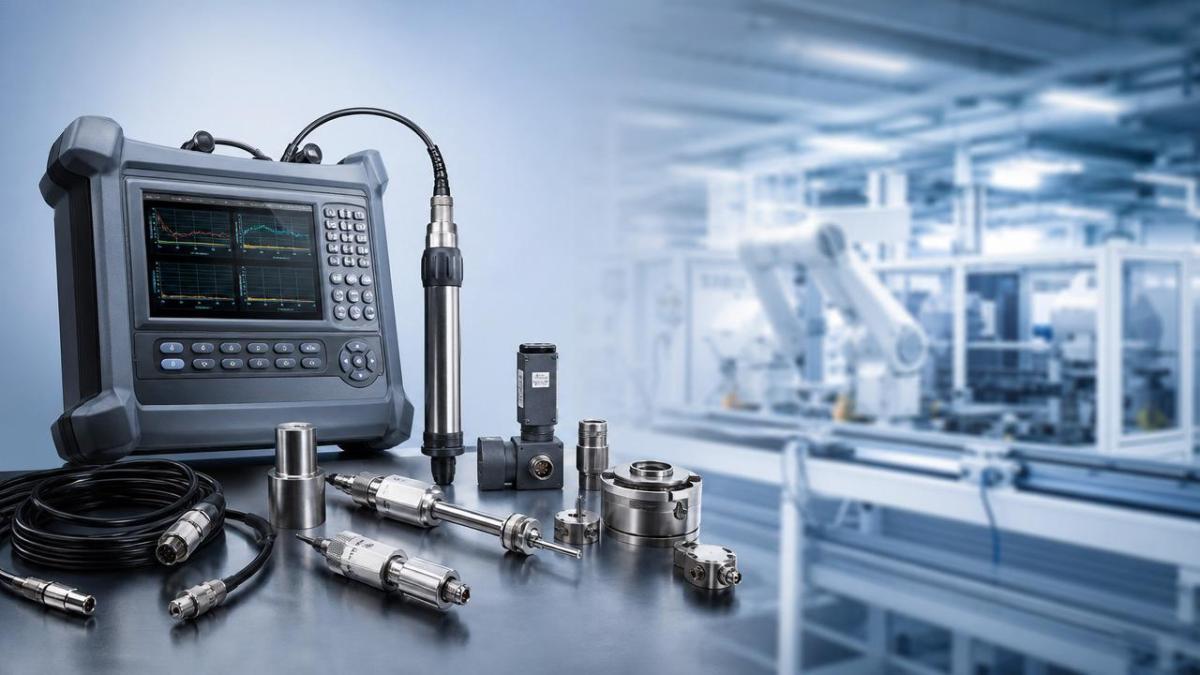
After months or years on a busy production floor, operators often wonder whether diagnostic equipment can still be trusted to detect faults.
Accuracy depends on calibration discipline, usage intensity, environmental exposure, software updates, and how consistently inspection procedures are followed.
In smart manufacturing, small measurement errors can affect uptime, quality, safety, and compliance. Understanding accuracy drift is therefore essential.
This guide explains what heavy use does to diagnostic equipment and how to keep results reliable across industrial environments.
Why Heavy Use Changes Diagnostic Equipment Accuracy
Heavy use does not automatically make diagnostic equipment unreliable. However, it increases the probability of drift, wear, contamination, and procedural inconsistency.
Sensors, probes, cables, connectors, batteries, lenses, clamps, and internal reference components all age differently under industrial stress.
Vibration, heat, coolant mist, electrical noise, dust, and accidental drops can gradually reduce measurement stability.
Modern diagnostic equipment also depends on firmware, databases, algorithms, and communication protocols. Software neglect can create errors even when hardware looks sound.
A checklist approach helps separate normal wear from unacceptable risk. It also creates traceable evidence for audits and maintenance decisions.
Core Checklist for Verifying Diagnostic Equipment Reliability
Use this checklist before trusting diagnostic equipment for fault isolation, process validation, machine commissioning, or safety-related maintenance work.
- Check calibration status before use, including due date, certificate traceability, measurement range, tolerance class, and reference standard used during verification.
- Inspect probes, leads, adapters, clamps, optical surfaces, seals, and connectors for wear, looseness, oxidation, deformation, or contamination.
- Run a zero check or known-reference test before measuring critical values, especially after transport, shock, or extended storage.
- Confirm firmware, diagnostic databases, communication drivers, and test profiles match the machines, PLCs, drives, sensors, or controllers being tested.
- Review environmental limits, including ambient temperature, humidity, electromagnetic interference, vibration, ingress exposure, and explosive-zone restrictions.
- Compare readings with a second trusted instrument when results affect safety, batch release, regulatory compliance, or high-value equipment repair.
- Examine stored measurement history for sudden offsets, unstable trends, repeated outliers, or differences between operators using the same procedure.
- Verify battery condition, power supply stability, grounding, shielding, and charging accessories before long diagnostic sessions on live systems.
- Document every abnormal event, including drops, overloads, overheating, liquid exposure, failed self-tests, or unexpected communication interruptions.
- Remove diagnostic equipment from service when uncertainty exceeds the acceptable process limit, even if the device still powers on normally.
How to Judge Accuracy Drift in Daily Work
Accuracy drift is often subtle. Diagnostic equipment may still display stable numbers while moving outside acceptable tolerance.
Start with baseline data from the latest calibration. Compare current readings against a reference load, signal, pressure, temperature, or dimensional standard.
If readings show repeatable offset, the instrument may be precise but inaccurate. If readings scatter, repeatability may be deteriorating.
Both conditions matter. Reliable diagnostic equipment must deliver results that are accurate, repeatable, and suitable for the decision being made.
Use Control Limits, Not Guesswork
Define acceptable error before testing begins. A motor vibration analyzer, thermal camera, multimeter, or pressure calibrator needs different limits.
For high-risk decisions, use tighter control limits than the device specification alone. Process risk should guide acceptance criteria.
Separate Instrument Error from Process Variation
A changing machine is not always evidence of faulty diagnostic equipment. Repeat the test under controlled conditions before replacing instruments.
Use consistent mounting, warm-up time, sampling rate, probe pressure, distance, and signal filtering to reduce false variation.
Application Notes for Different Industrial Scenarios
PLC and Control System Troubleshooting
Diagnostic equipment used on PLC networks must maintain electrical accuracy and protocol compatibility. Outdated drivers may misread healthy devices as faulty.
Check cable integrity, shielding, port condition, baud rate settings, and firmware alignment before trusting communication fault reports.
Robotics and Motion Control
Robot calibration tools, torque meters, laser trackers, and servo analyzers experience mechanical and electronic stress during frequent commissioning work.
Verify alignment fixtures, encoder interfaces, torque adapters, and software coordinate settings before adjusting robot paths or servo parameters.
Pneumatic and Hydraulic Systems
Pressure gauges, flow meters, leakage testers, and particle counters are vulnerable to contamination and pressure spikes.
Use clean adapters, correct pressure ranges, and compatible fluids. One overload event can compromise diagnostic equipment without visible damage.
Industrial IoT and Predictive Maintenance
Sensor gateways and portable analyzers depend on synchronized time stamps, clean data pipelines, and stable network connections.
Validate edge-device configuration and analytics models before using diagnostic equipment data to trigger maintenance orders or production stops.
Commonly Ignored Risks After Heavy Use
Connector fatigue: Frequent plugging and unplugging can loosen contacts, creating intermittent readings that appear as machine faults.
Accessory mismatch: A calibrated main unit can still deliver poor results if probes, hoses, clamps, or adapters are worn or incorrect.
Unrecorded overloads: Diagnostic equipment exposed to excessive voltage, pressure, heat, or impact should be checked before returning to service.
Expired software libraries: Industrial devices change quickly. Old parameter sets can create misleading alarms during inverter, PLC, or robot checks.
Operator variation: Different test angles, force levels, scan distances, or sampling durations can create inconsistent results from accurate instruments.
Storage damage: Diagnostic equipment stored near heat, moisture, magnetic fields, or chemicals may drift even when not actively used.
Practical Execution Plan for Reliable Results
A reliable program does not require excessive paperwork. It requires clear rules, disciplined records, and fast removal of questionable tools.
- Create a registry for every item of diagnostic equipment, including serial number, location, owner, calibration interval, software version, and accessory set.
- Set calibration intervals by risk, not habit. Shorten intervals for high-use, high-impact, portable, or safety-related instruments.
- Add quick pre-use checks to standard maintenance procedures, so obvious defects are caught before measurements influence decisions.
- Use reference artifacts or signal simulators for routine confidence checks between formal calibration cycles.
- Tag questionable diagnostic equipment immediately, block its use, and record the reason for investigation or recalibration.
- Review measurement disputes monthly, identifying whether instrument drift, process variation, procedure gaps, or software issues caused the conflict.
Set Clear Acceptance Rules
Accuracy should be judged against the task. A rough screening tool may be acceptable for triage but not for final validation.
When diagnostic equipment supports compliance, safety, or warranty decisions, use documented tolerances and traceable calibration certificates.
Protect Instruments During Use
Use protective cases, strain relief, clean storage, rated leads, pressure limiters, and correct adapters. Prevention is cheaper than repeated recalibration.
Train procedures around real working conditions, including confined panels, moving axes, hot surfaces, coolant exposure, and noisy electrical environments.
When Replacement Is Better Than Recalibration
Recalibration restores confidence only when the instrument remains stable, repairable, and suitable for its measurement role.
Replacement may be smarter when diagnostic equipment repeatedly fails calibration, lacks software support, or cannot meet modern accuracy requirements.
Obsolete interfaces are also a risk. An instrument unable to communicate with current PLCs, drives, robots, or IIoT platforms can slow troubleshooting.
Consider lifecycle cost. Frequent downtime, uncertain readings, and repeated service fees can exceed the cost of a newer instrument.
Summary and Next Action
Diagnostic equipment can remain accurate after heavy use, but only when calibration, inspection, software control, and handling are managed consistently.
Heavy use should trigger more evidence, not more assumptions. Treat every critical reading as a decision supported by traceability.
Start by auditing the most-used diagnostic equipment, checking calibration records, accessories, reference tests, and recent abnormal events.
Then assign risk-based intervals, standardize pre-use checks, and remove uncertain tools before they create incorrect maintenance actions.
For smart manufacturing environments, this discipline protects uptime, quality, compliance, and trust in automation data.
Recommended News
- 2026/07/14Factory Integration Platform vs MES: Which Fits Multi-Line Production Better?Factory integration platform or MES? Discover which option fits multi-line production better, compares connectivity vs execution control, and helps you choose with less risk.
- 2026/07/14Industrial Robotics Platform for Automation: What to Compare Before You InvestIndustrial robotics platform for automation: compare integration, software, safety, and lifecycle support before you invest to reduce risk, improve ROI, and future-proof your production.
- 2026/07/14Carbon Compliance for Export Manufacturers: What Documents and Data Are Required?Carbon compliance explained for export manufacturers: learn which documents, data, and reporting methods buyers and regulators expect to reduce audit risk and win approvals.